

© 2026 KZB Commercial Real Estate. All rights reserved.

© 2026 KZB Commercial Real Estate. All rights reserved.
381 S Locust Grove Rd (1580 E Watertower St), Meridian, ID 83642
Call for pricingAsking
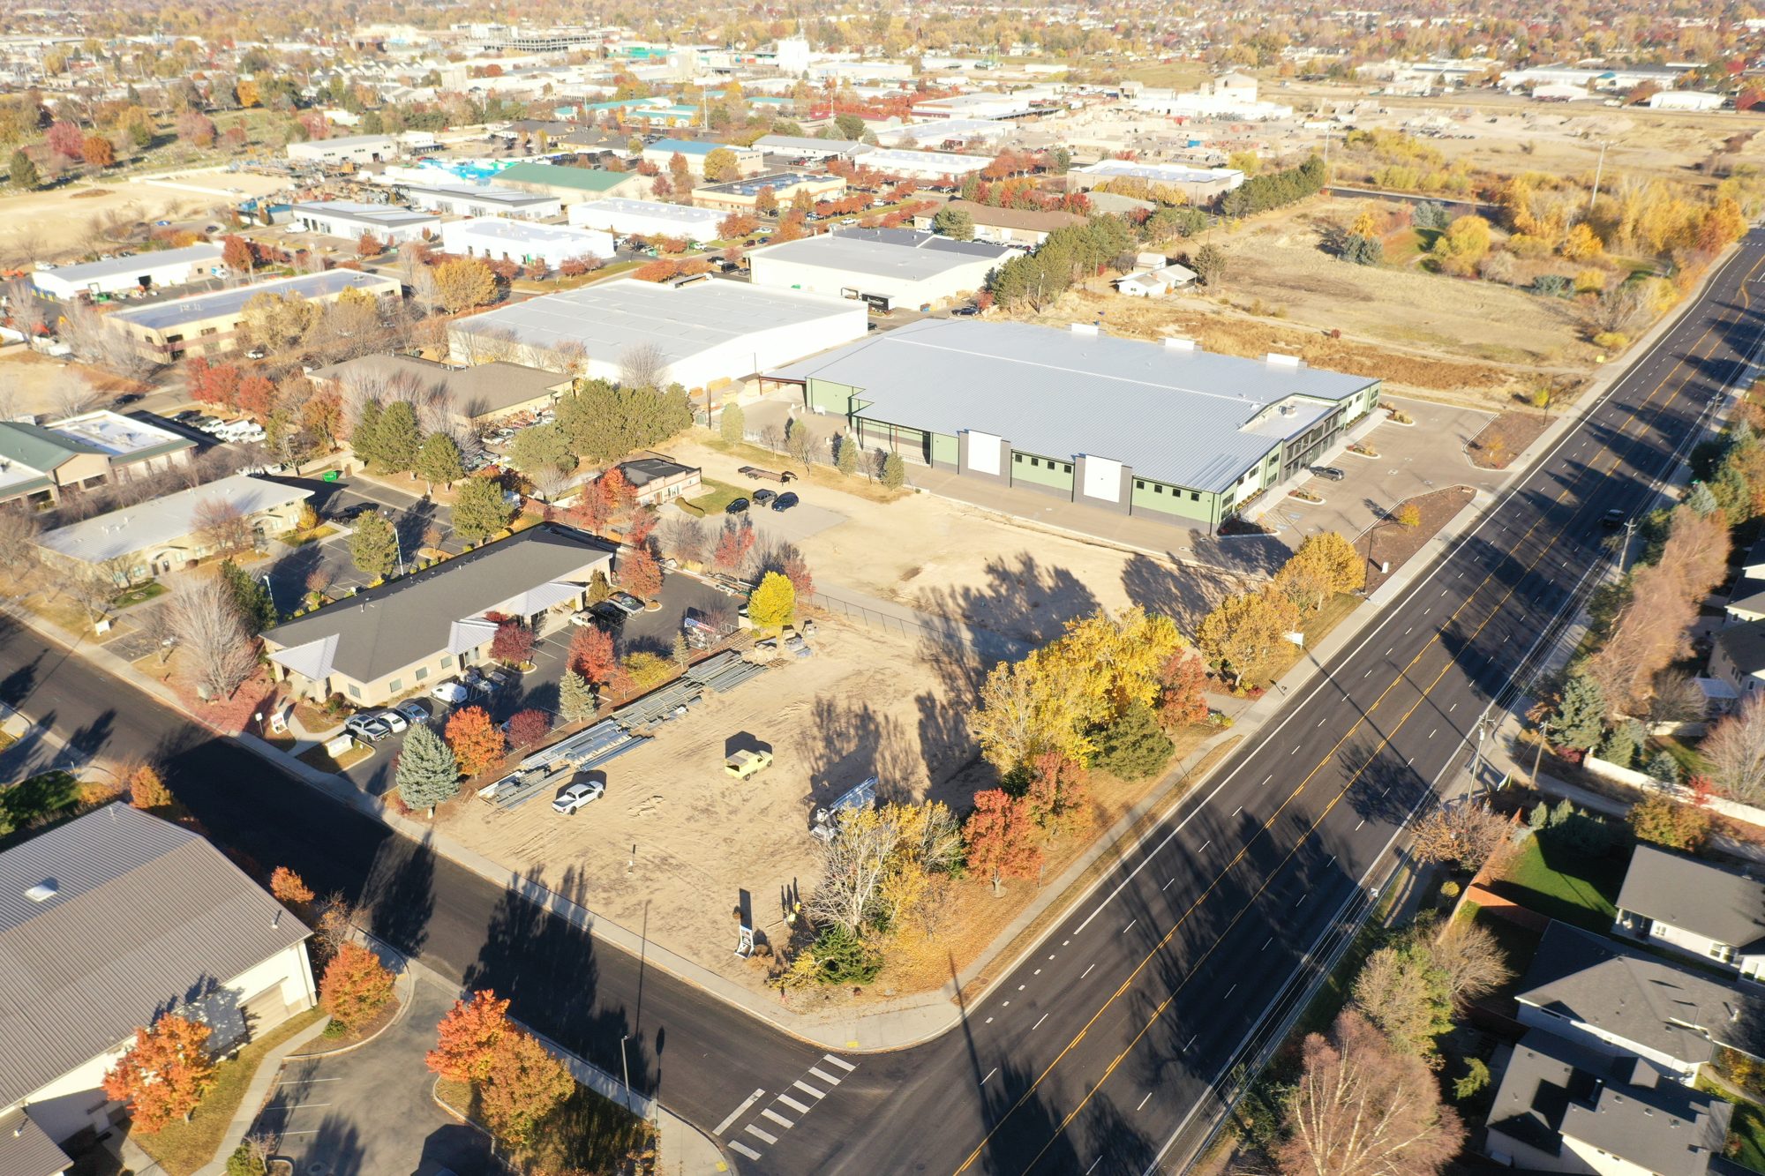
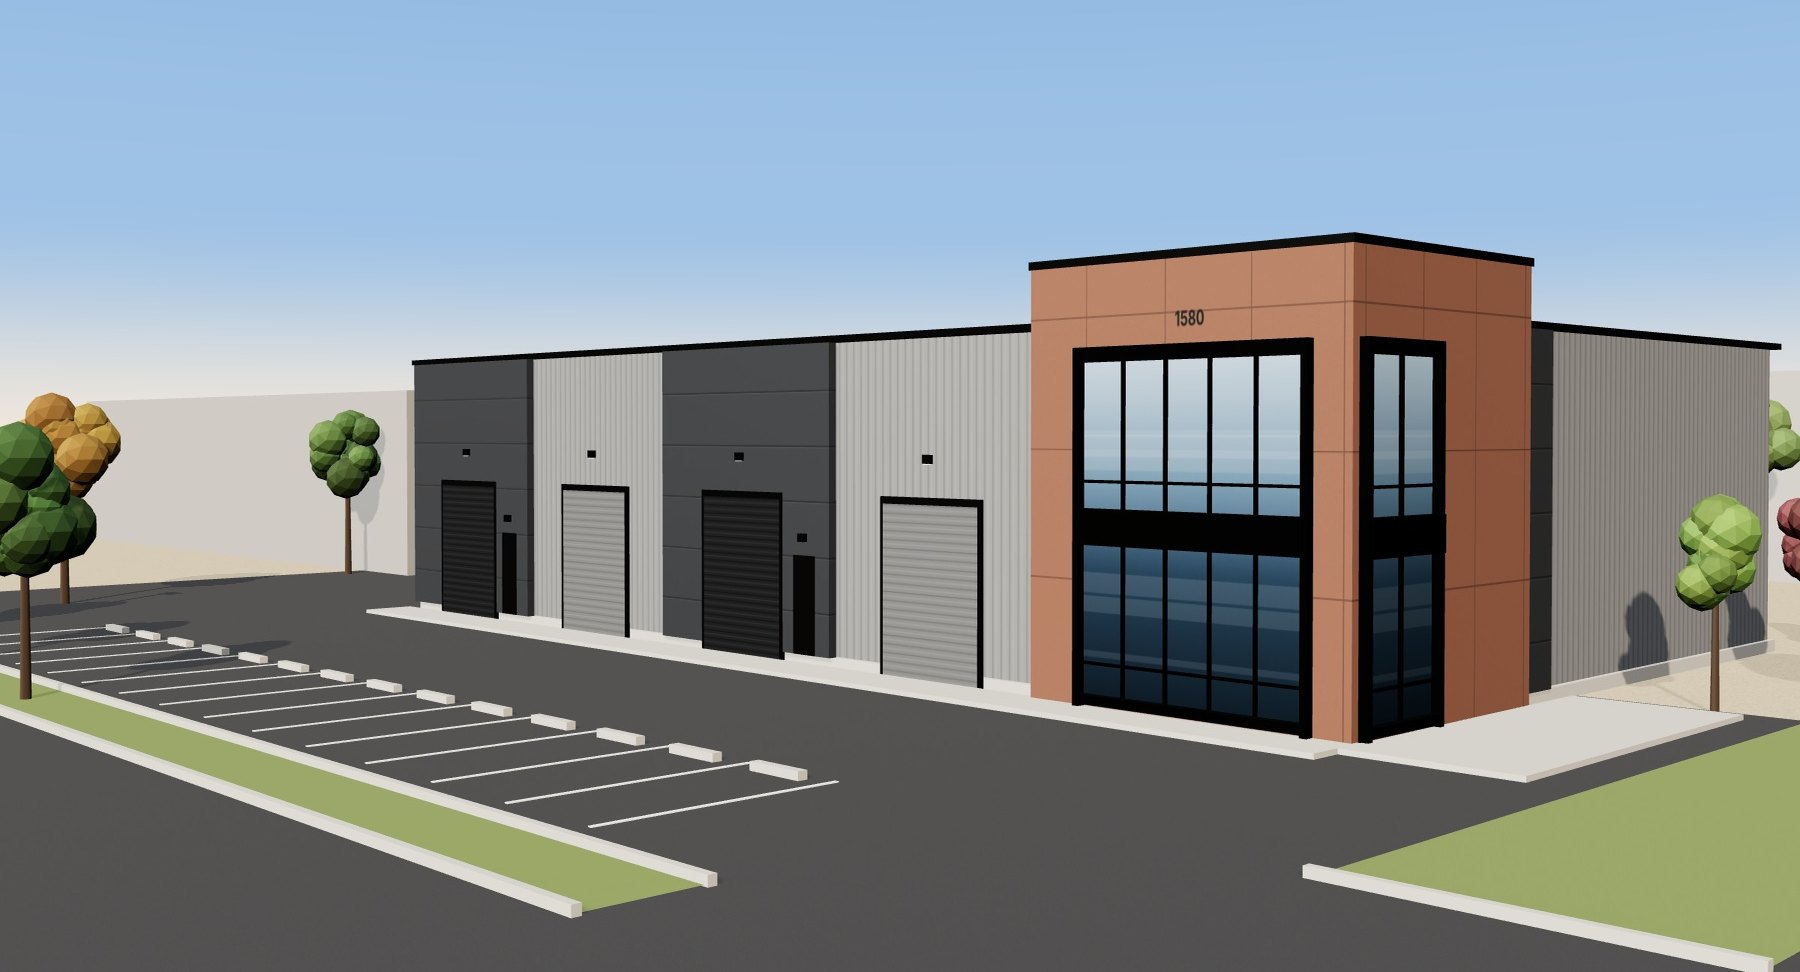
Watertower Flex Space is a new ±10,880 SF flex building on the Locust Grove corridor in central Meridian. It's designed for contractors, trades, service companies, suppliers and small businesses that need office, storage and working space under one roof.
The building hasn't been built out yet, so we can be flexible on how it's divided. Lease the whole building, split it for two tenants, or split it into three units, with an interior layout tailored to the way your business runs: front office and showroom, open warehouse, or a mix of both.
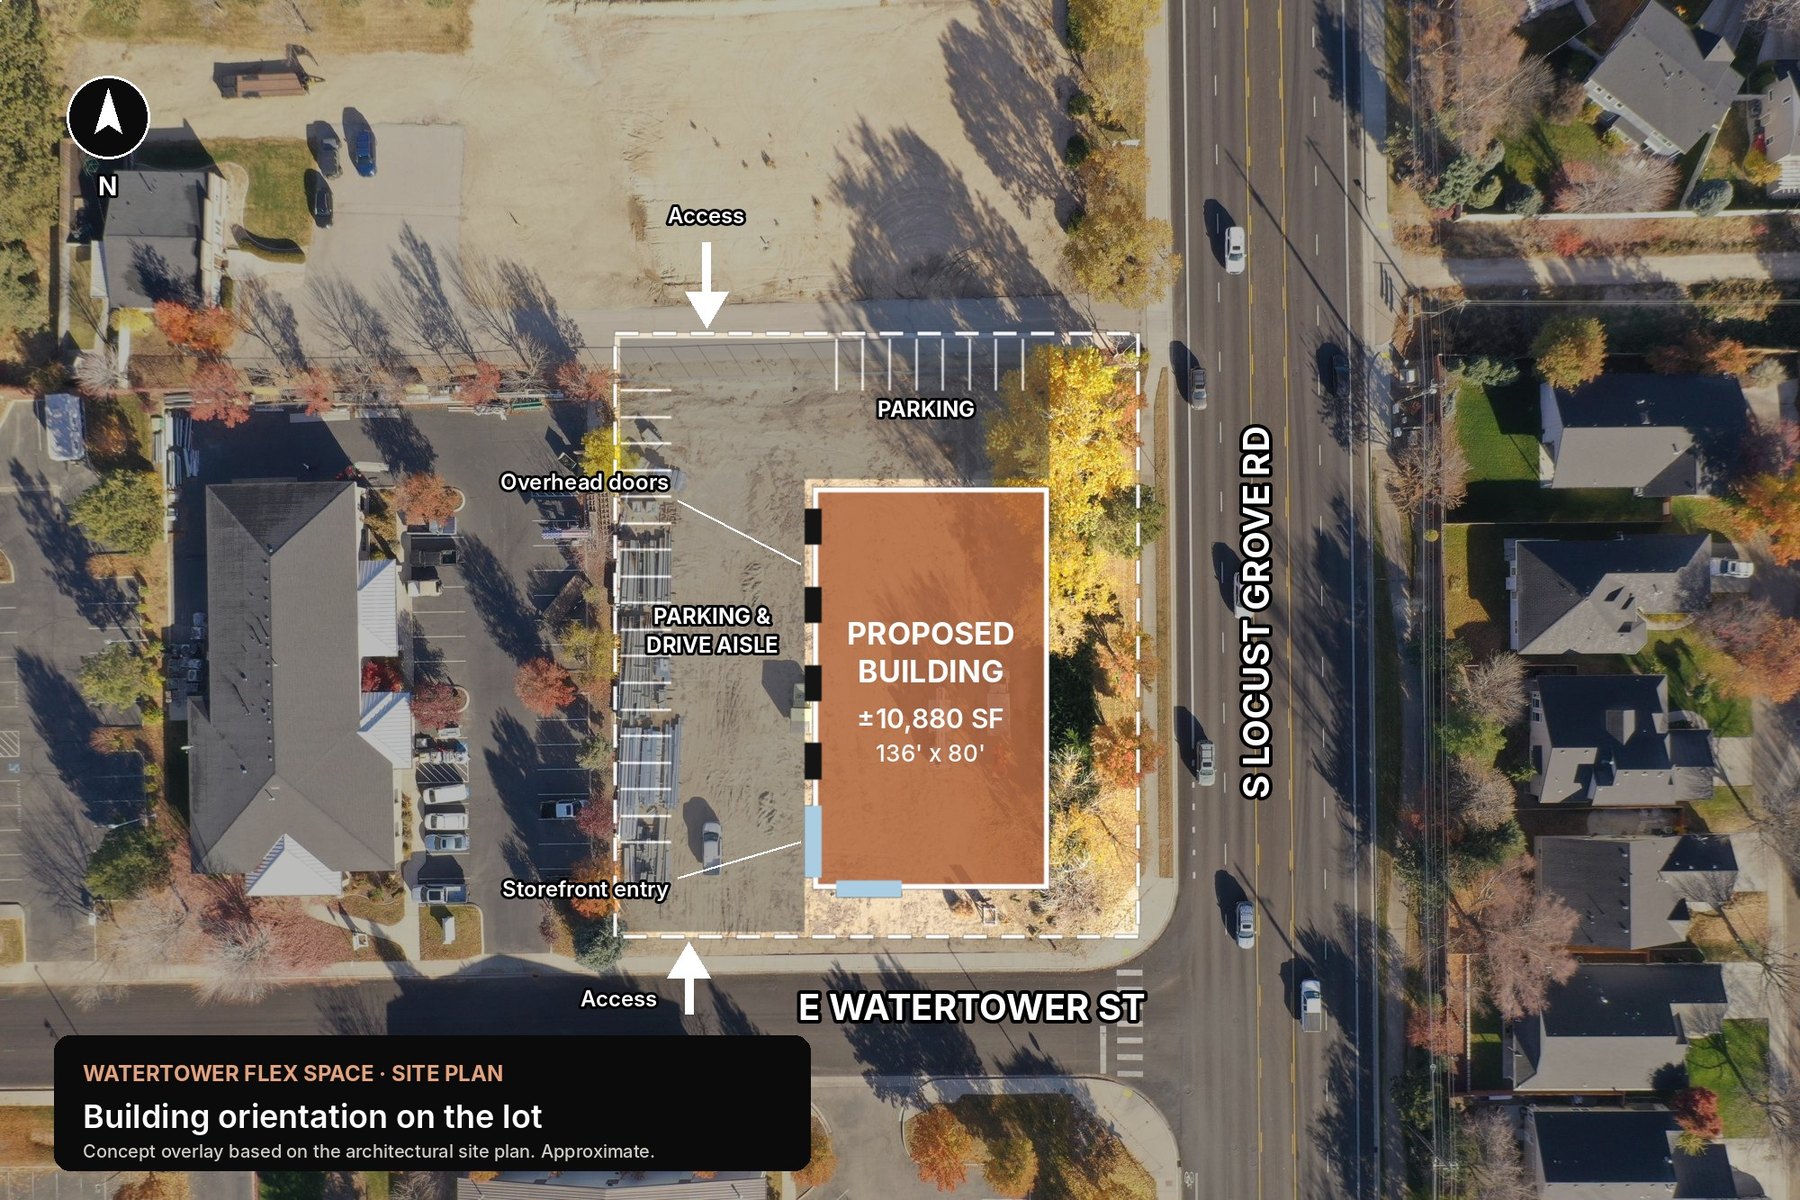
The building sits at the northwest corner of Locust Grove Road and Watertower Street, set back from Locust Grove with its long side running north to south. The overhead doors and storefront entry face west onto the parking lot and drive aisle, with more parking along the north side. Access is from Watertower Street and from the shared drive to the north.
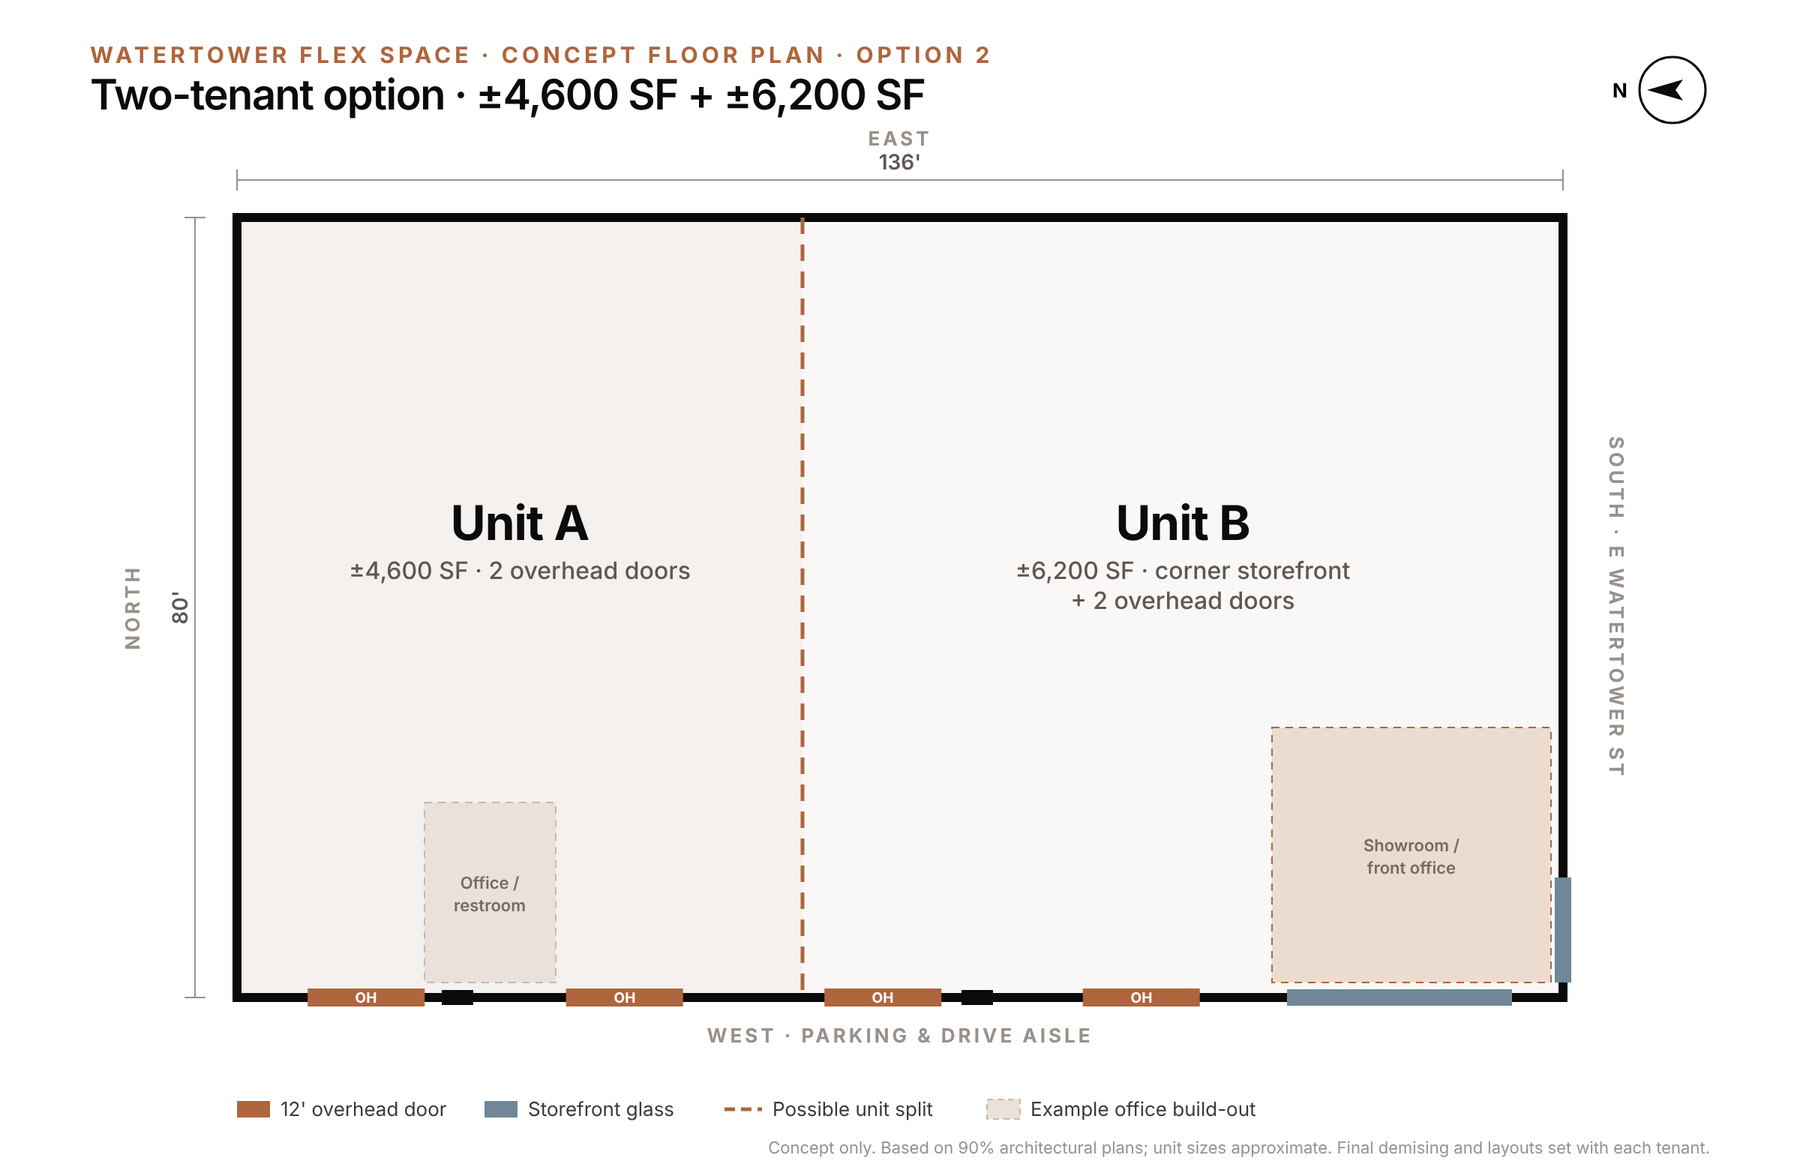
Whole building: ±10,880 SF (136' x 80') with four overhead doors and the corner storefront.
Two tenants: Unit A is about 4,600 SF with two overhead doors. Unit B is about 6,200 SF with the corner storefront and two overhead doors.
Three tenants: Unit A is about 3,700 SF with two overhead doors, Unit B about 3,200 SF with one, and Unit C about 4,000 SF with the corner storefront plus an overhead door.
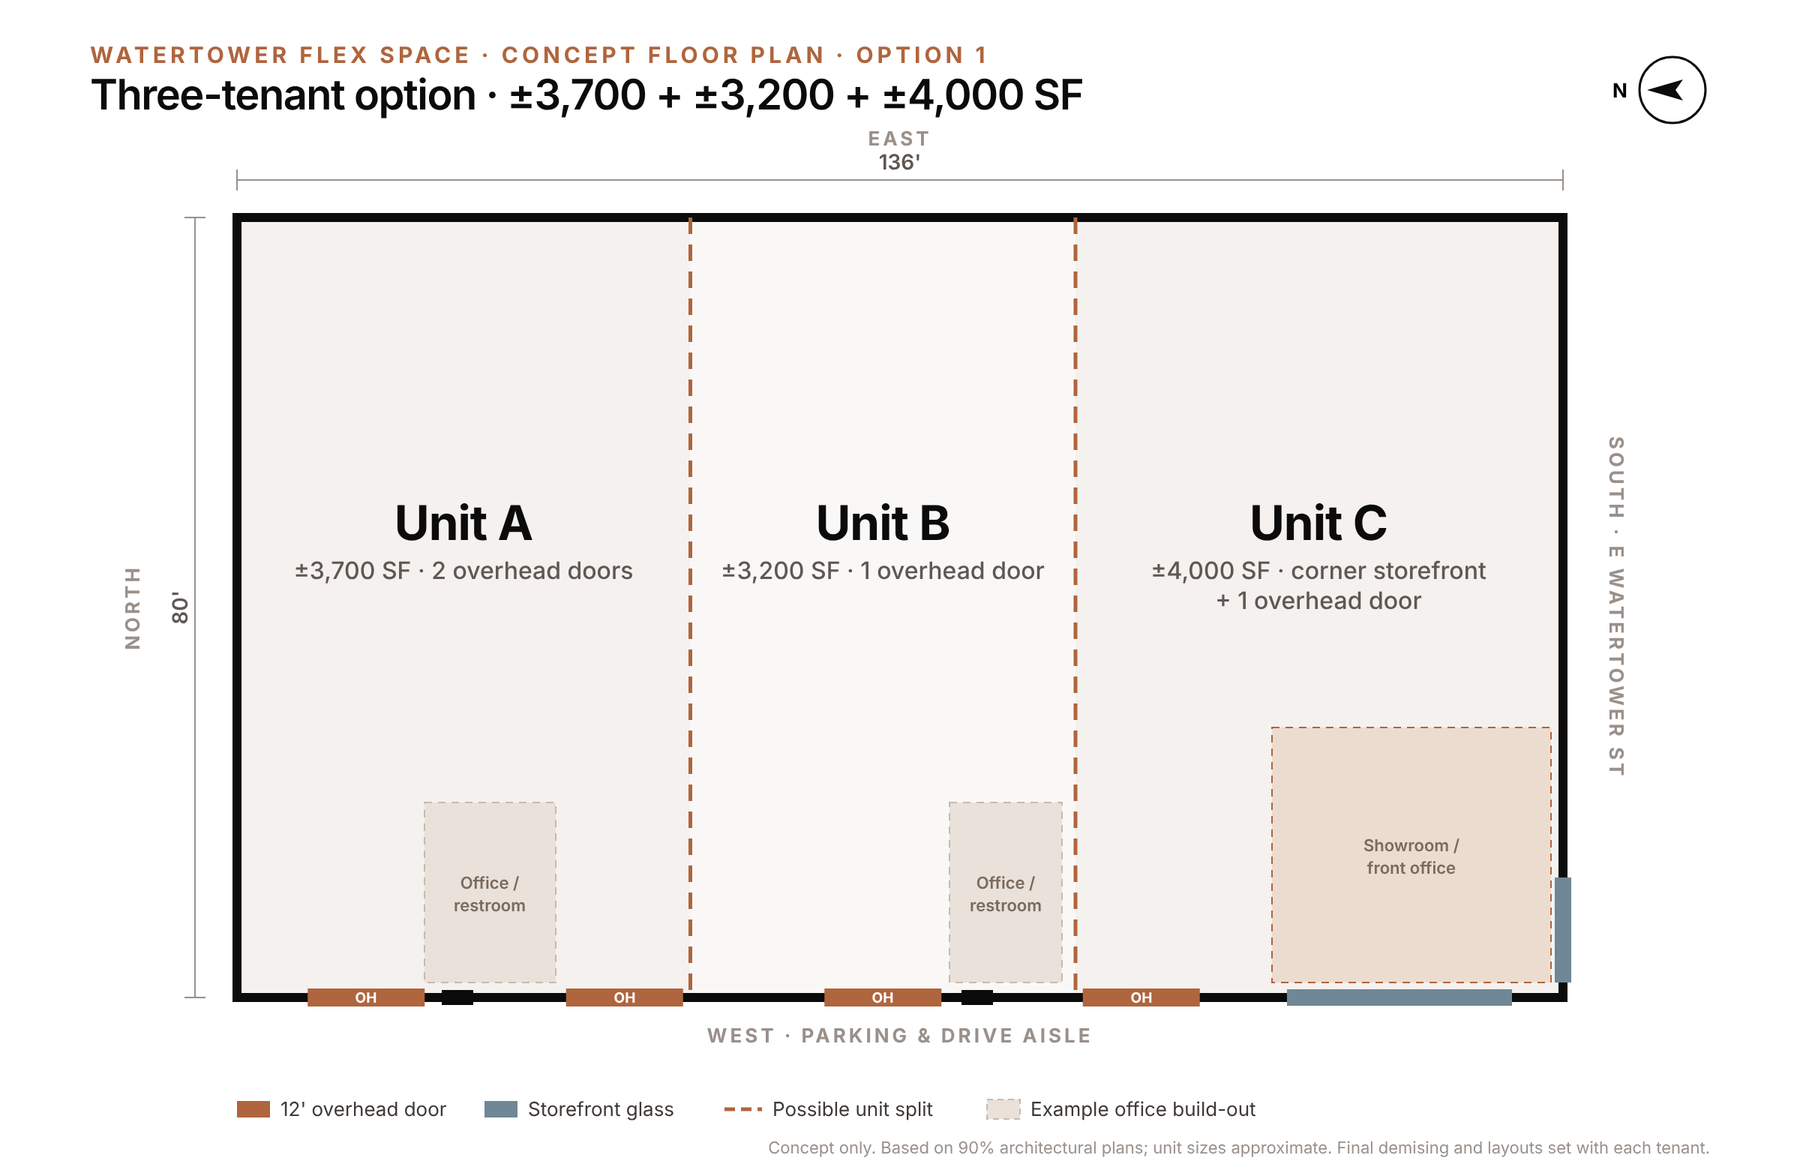
Plans are concepts based on the architectural drawings. Sizes are approximate, and final unit lines and office build-outs are set with each tenant.
A pre-engineered metal building with storefront glass on the front elevation, four 12' overhead doors, an approximately 23' eave height, fire sprinklers and on-site parking. Zoned C-G. Utilities can be routed to fit your layout before the slab goes in, which saves time and cost on the build-out.
The site sits off Locust Grove Road in central Meridian, one of the fastest-growing cities in Idaho, with quick access to the surrounding neighborhoods and the rest of the Treasure Valley.
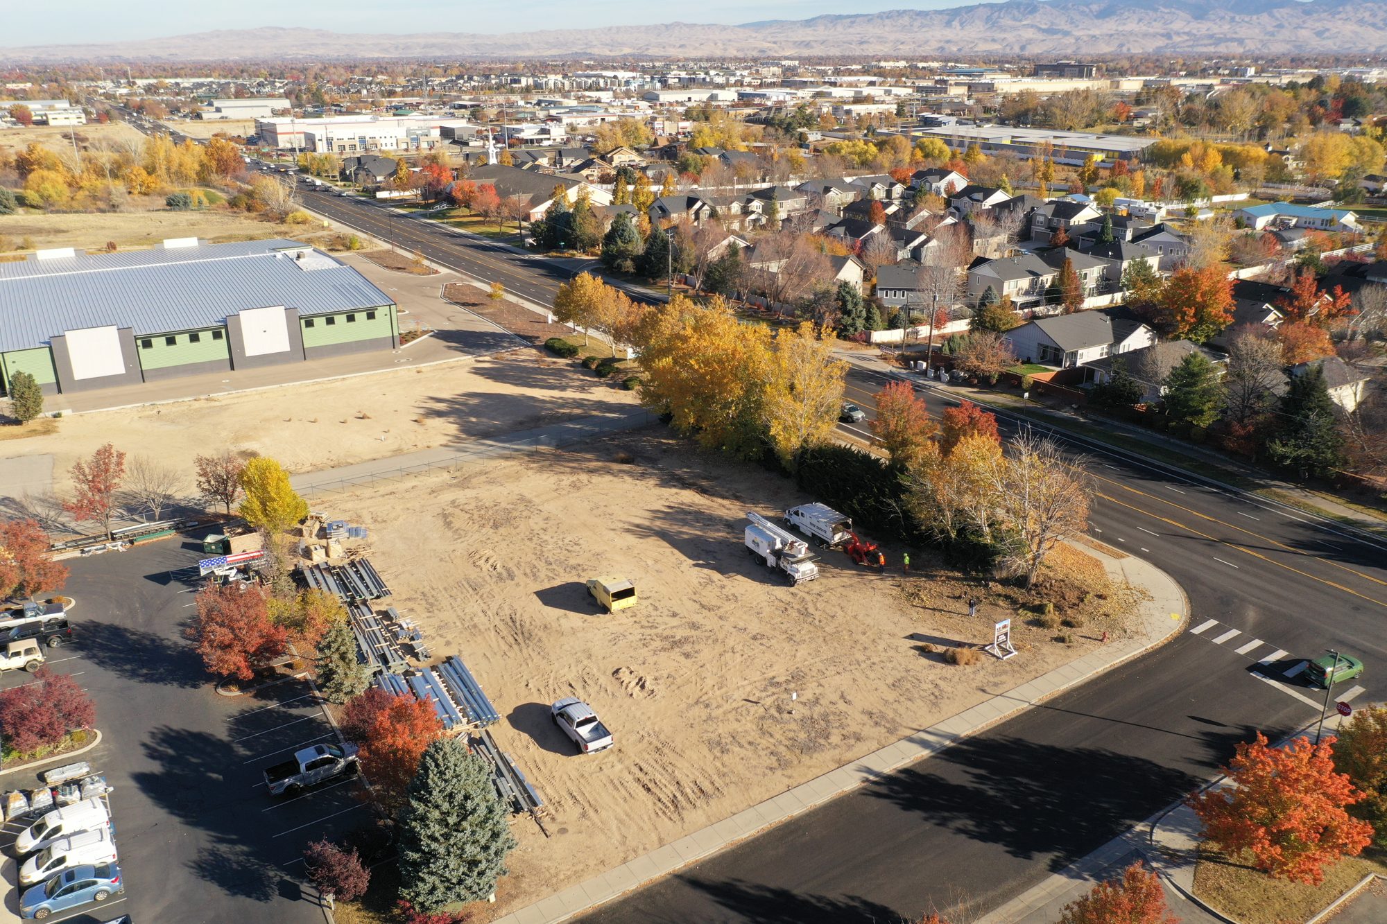
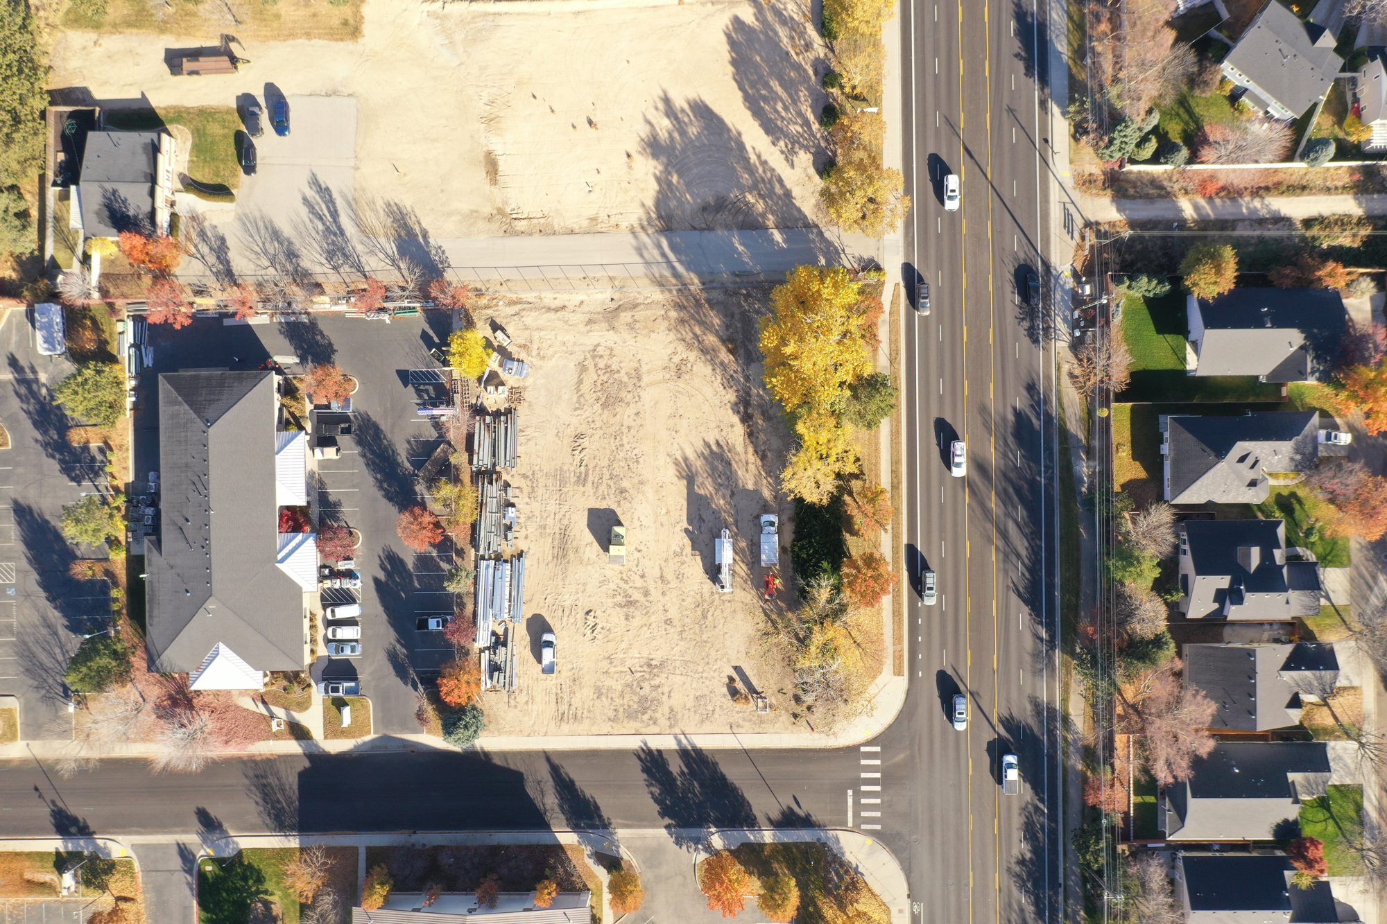
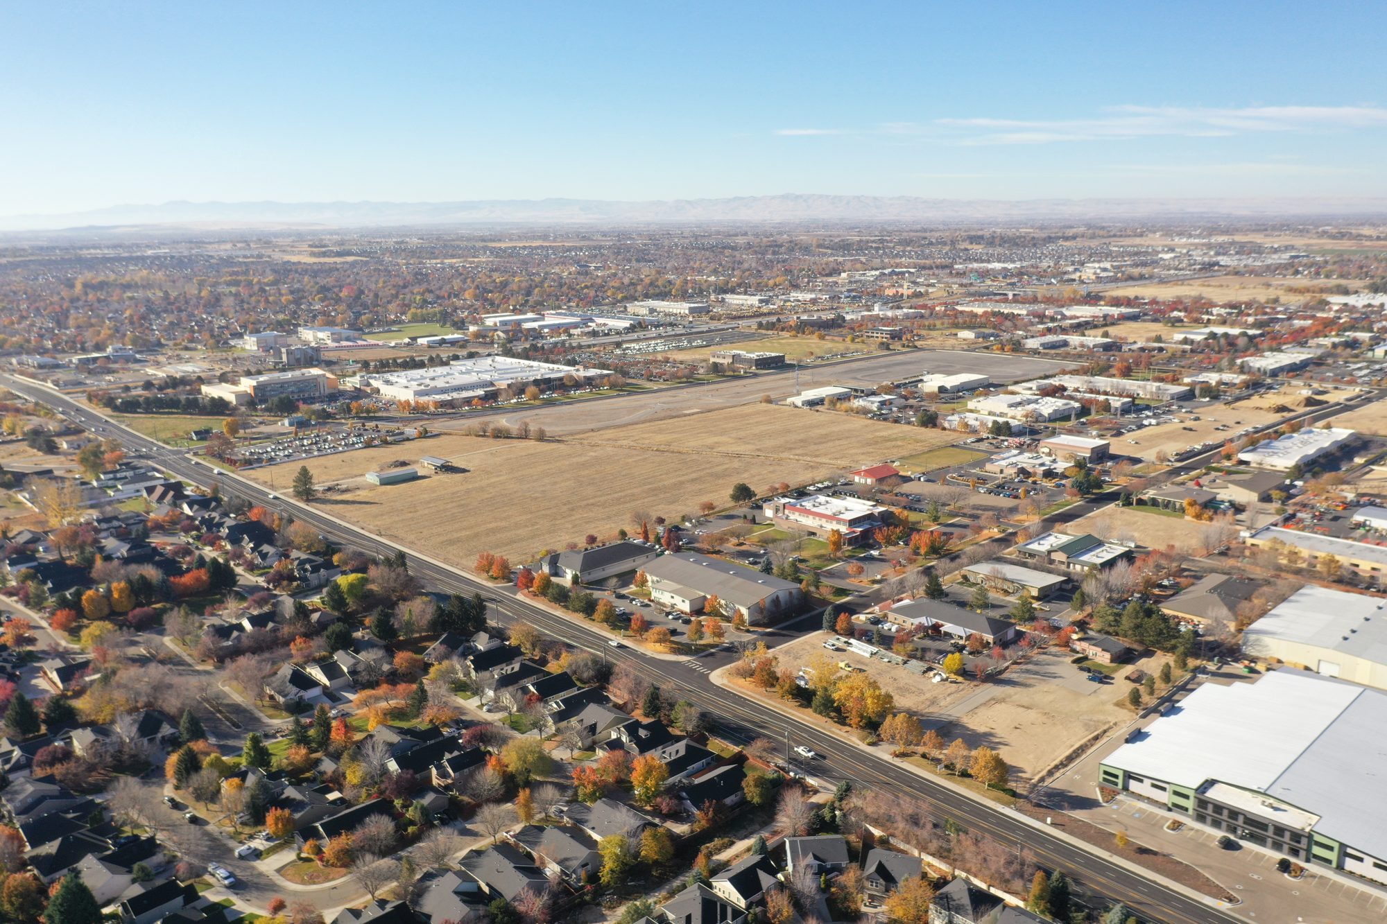
Pricing available on request. Contact Blake Haggett, CCIM, for details or to talk through a layout.
© 2026 KZB Commercial Real Estate. All rights reserved.
Board Member, Idaho CCIM Chapter